
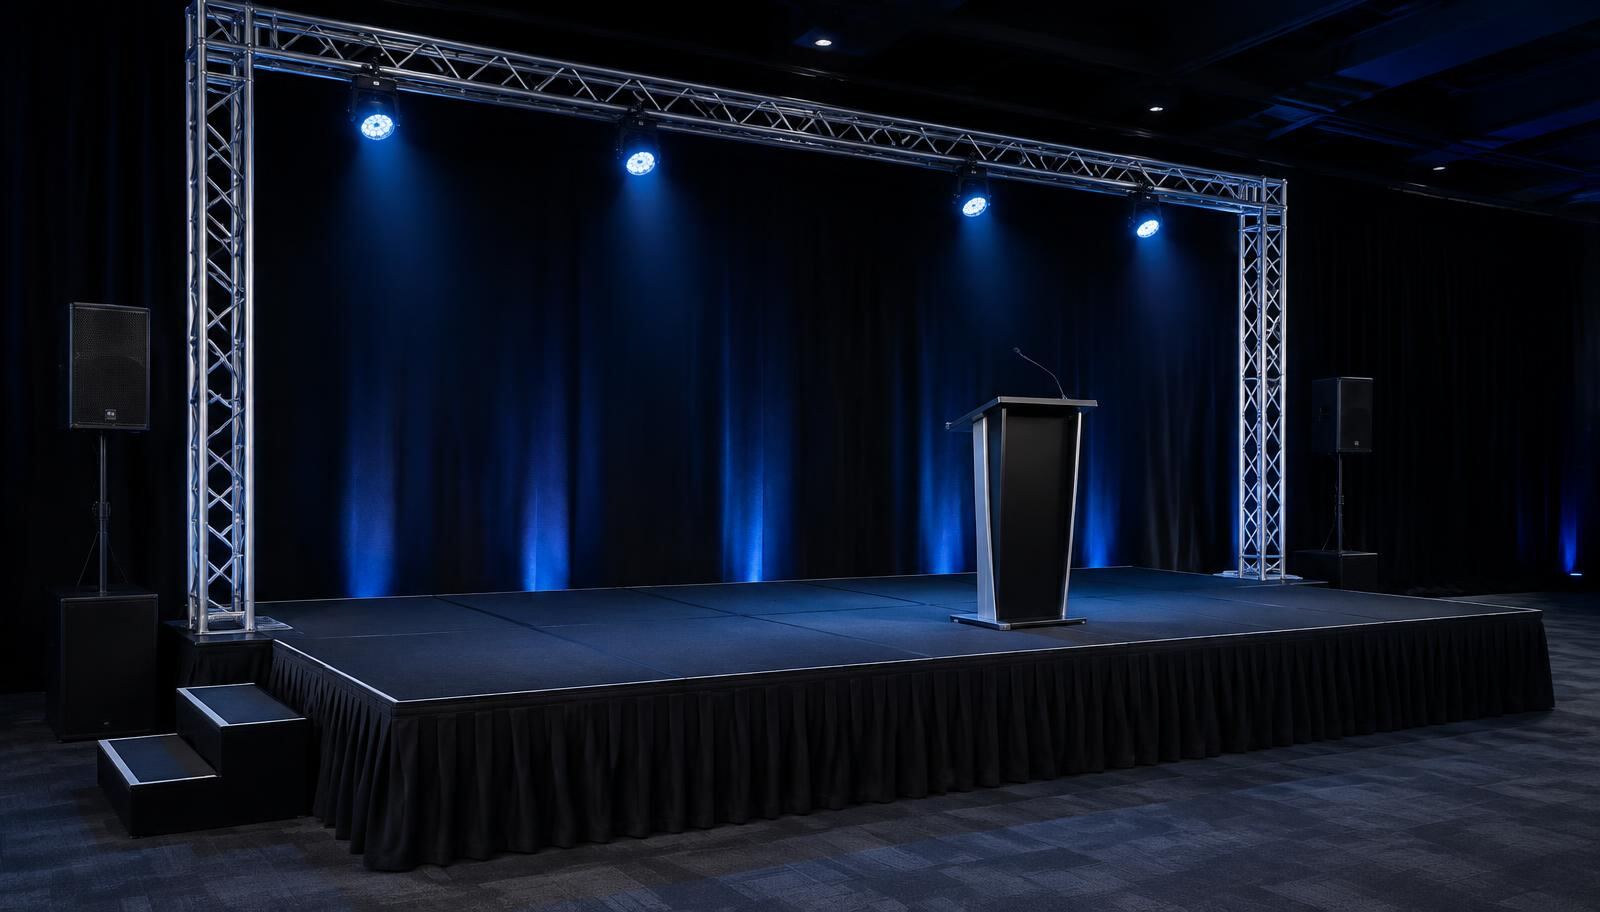
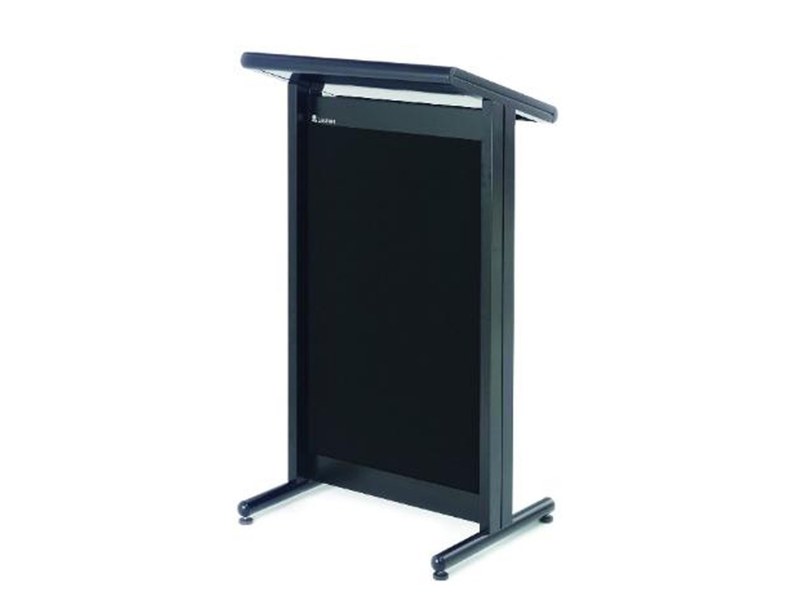
Black Lectrum Lectern
A black Lectrum lectern providing a professional presentation position for conferences, ceremonies & public speaking. Microphones & branding can be arranged separately.
$80/dayView details
Services
Modular staging, skirting, truss and lecterns for presenters and performers.
13 items
All hire prices exclude GST.
A black Lectrum lectern providing a professional presentation position for conferences, ceremonies & public speaking. Microphones & branding can be arranged separately.
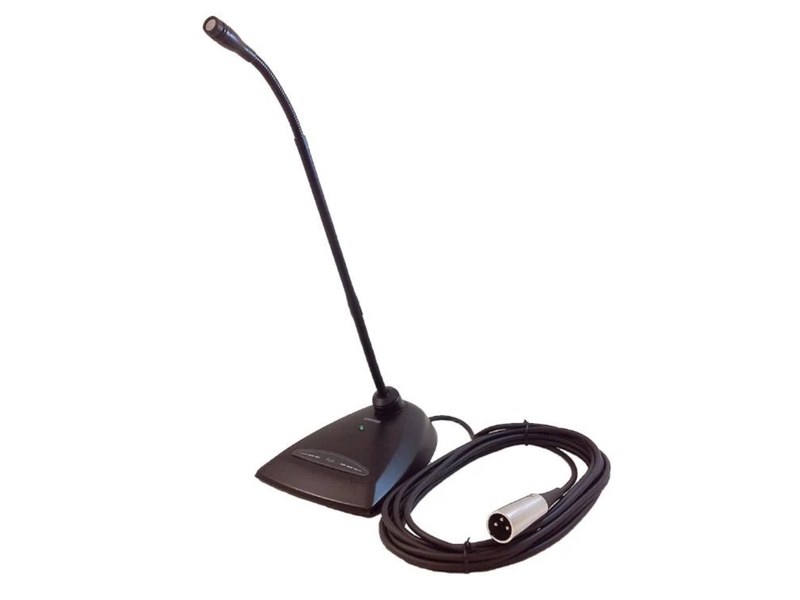
A gooseneck microphone for lecterns & podiums, allowing a speaker to address an audience from a fixed position. The flexible neck helps position the microphone near the presenter.
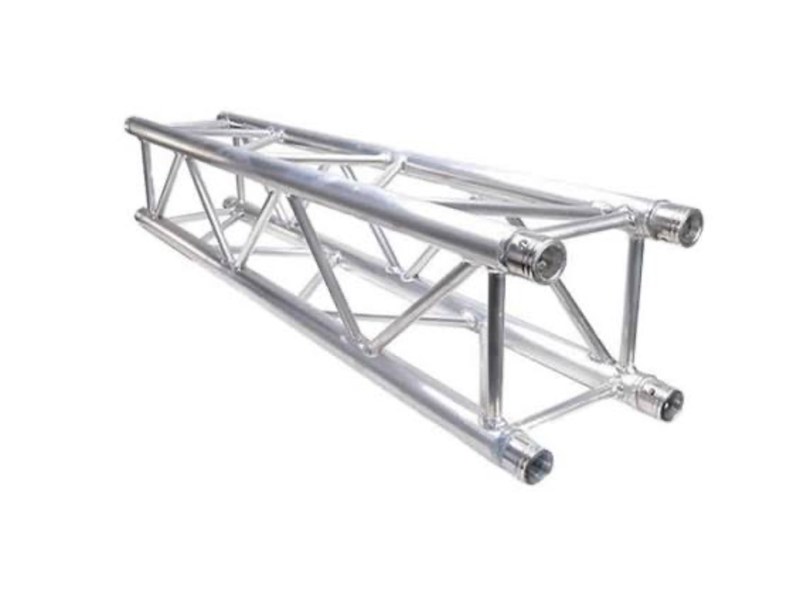
A 1 m Global-style box truss section for constructing appropriately engineered event truss structures. Compatible connectors & safe load limits must be confirmed.
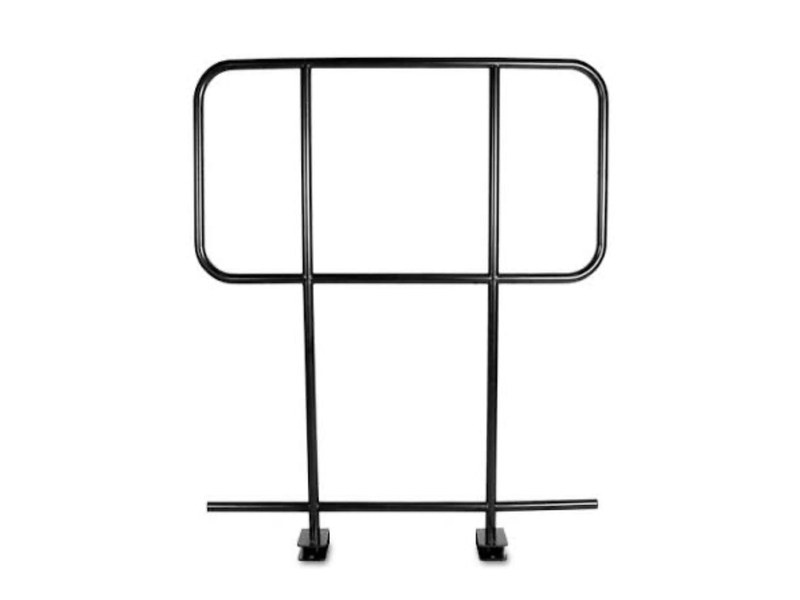
A one-metre balustrade section for compatible modular staging. Use where the stage layout & safety assessment call for a barrier or edge protection.

A 15 cm stage step for easier access to low modular platforms. Placement & step height should suit the assembled stage.
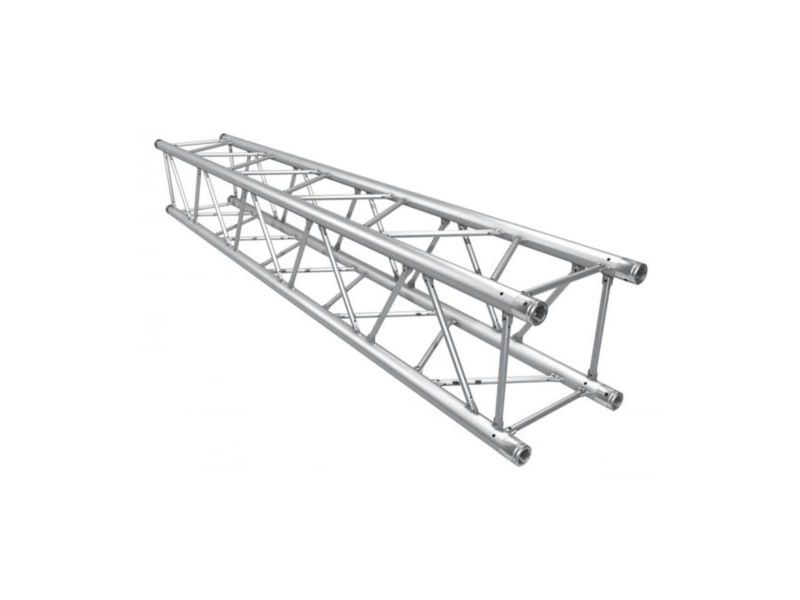
A 2 m Global-style box truss section for event displays, lighting supports & temporary structures. Install only in a compatible, properly supported system.
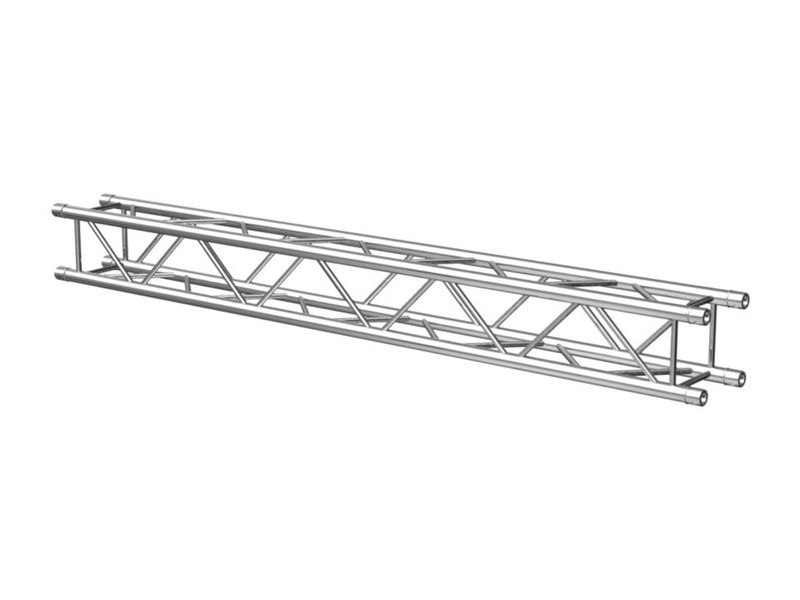
A 2.5 m Global-style box truss section for vertical or horizontal truss assemblies. The final design must account for loads, connections & stability.
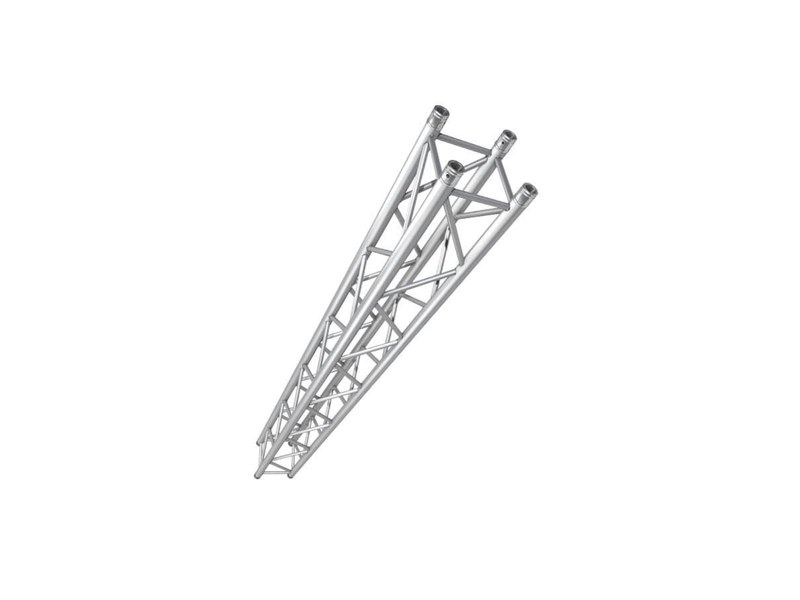
A 3 m Global-style box truss section for longer spans or uprights in engineered event installations. Suitability depends on the complete truss configuration.
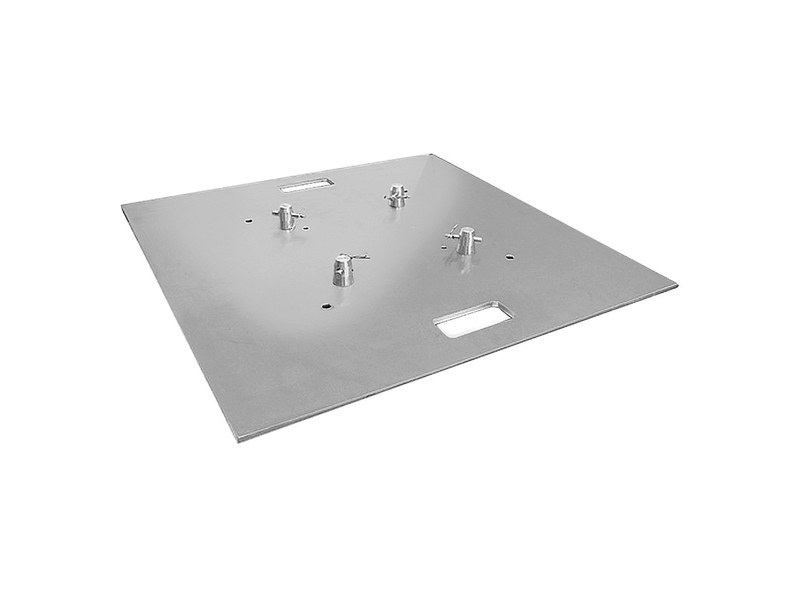
A truss base for supporting compatible vertical truss sections. Required ballast & installation method depend on the height & attached equipment.
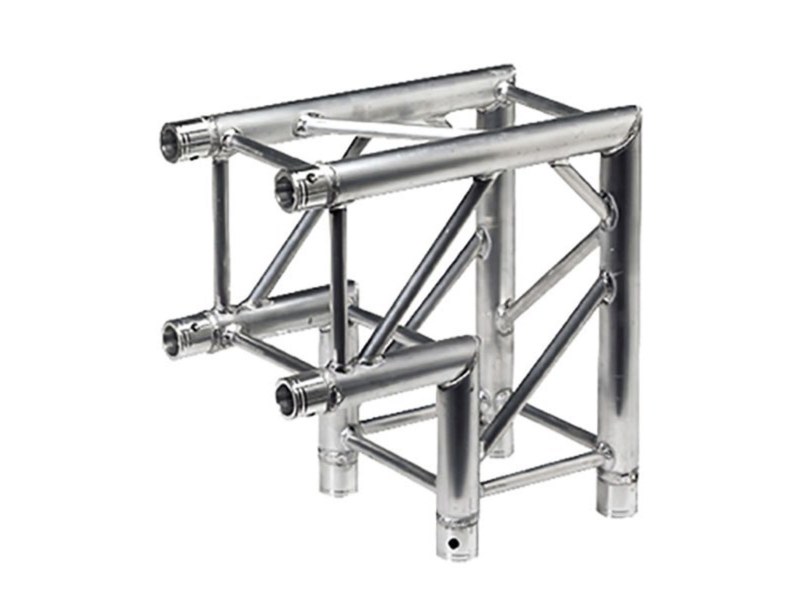
A corner section for compatible Global-style box truss, allowing a change of direction in a truss assembly. Connection & load ratings must be checked.
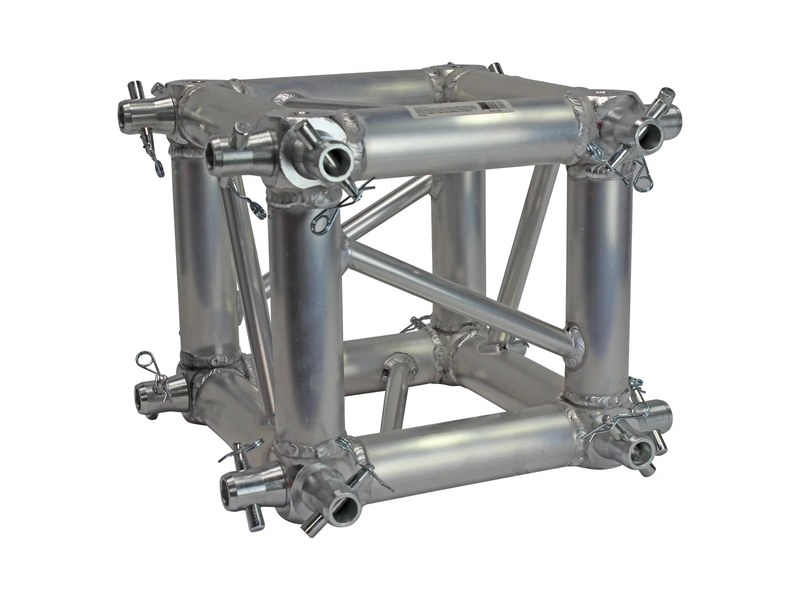
A four-way box-truss cube for joining compatible truss sections in several directions. Useful for custom display frames & lighting structures when correctly engineered.

A modular 1 × 1 m stage panel configured at approximately 30 cm height. Panels can be combined to create platforms in different footprints, subject to safe loading & assembly.

A modular 1 × 1 m stage panel configured at approximately 60 cm height. Designed for building raised platforms with appropriate supports, access & edge protection.
We can deliver, install and operate equipment for your event.